
Price Reduction - Views - Golf Course - Primary on Main
Address
3271 Osprey Lane, PORT CHARLOTTE, FL
Price
$ 399,000
Property Attributes
- MLS#D6148262
- TypeSingle Family
- Listing Status Active
- CountyCharlotte
- CityPORT CHARLOTTE
- AreaPort Charlotte
- NeighborhoodRIVERWOOD
- Zip33953
- StyleSingle Family Residence
- Year Built2000
- Taxes$ 5237
- Price$ 399,000
- Bedrooms3
- Full Bathrooms2
- Half Bathrooms0
- Sqr Footage2105
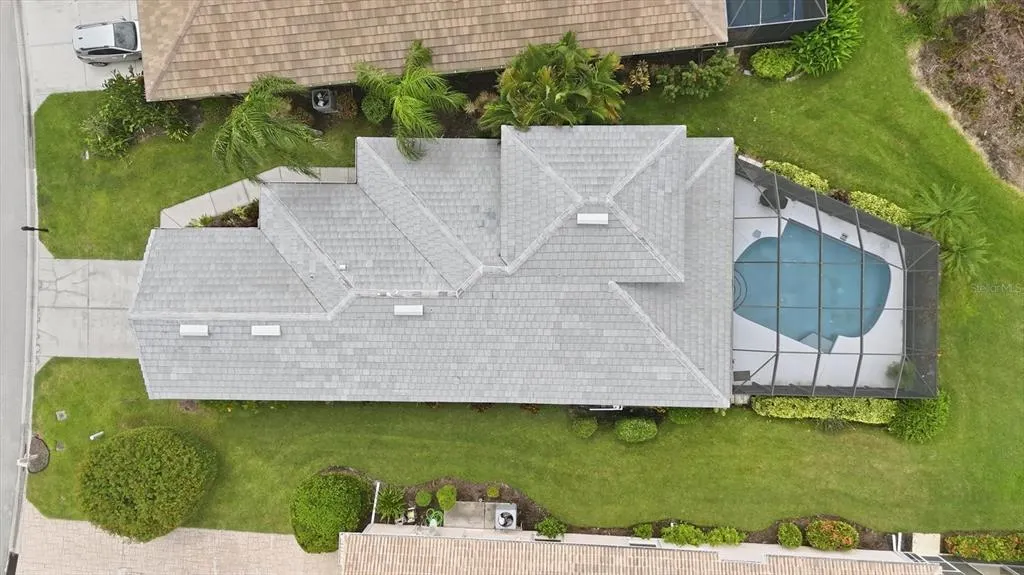
- Lot Size0.22 Acres
Data Source:
Stellar MLS
Property Description
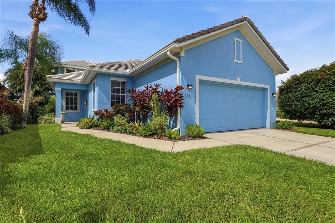
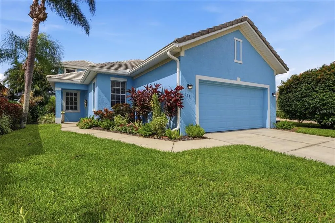
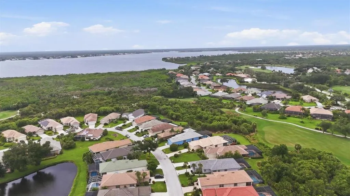
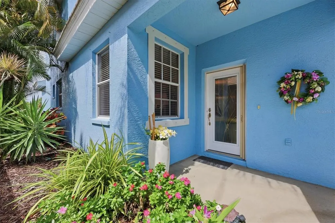
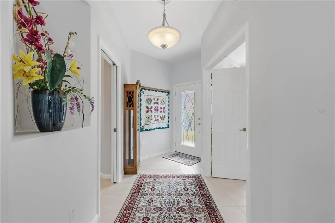
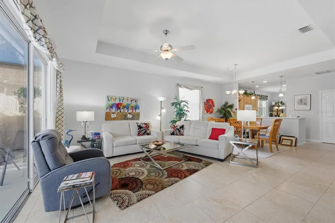
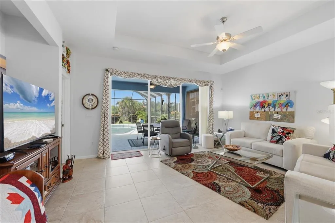
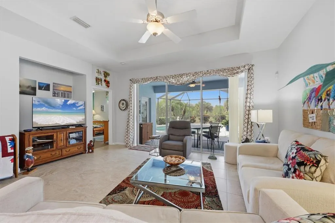
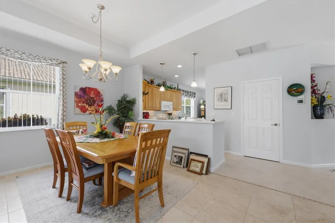
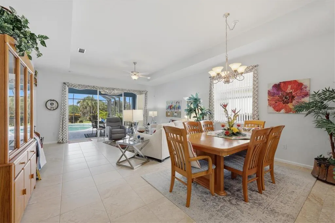
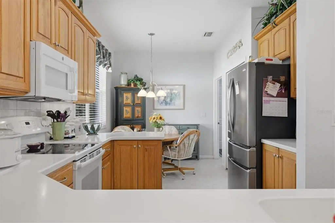
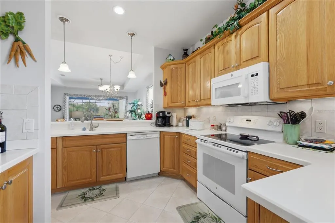
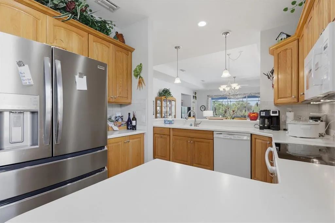
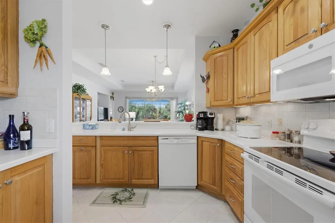
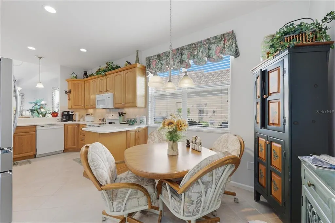
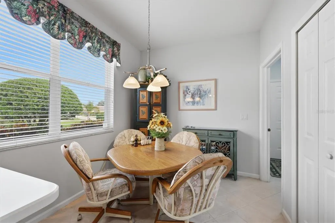
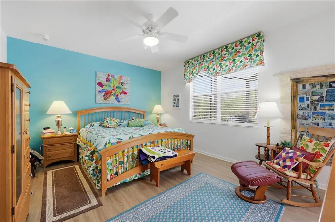
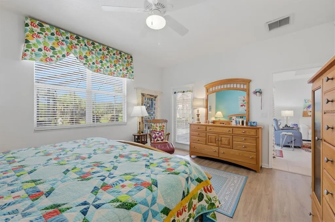
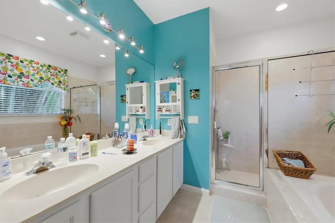
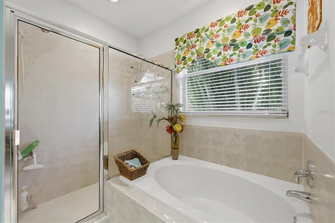

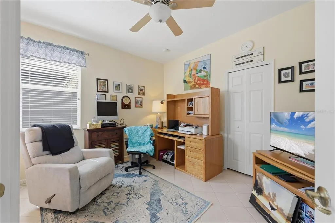
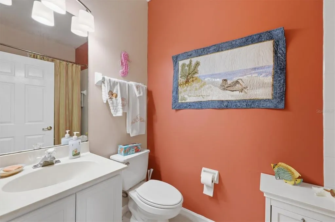
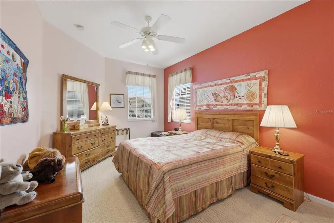
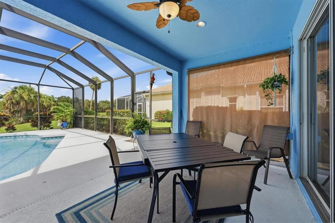
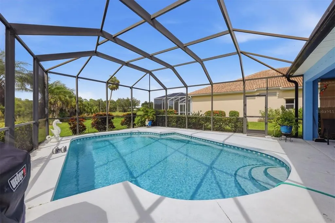
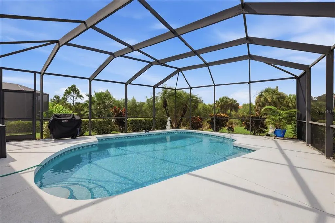
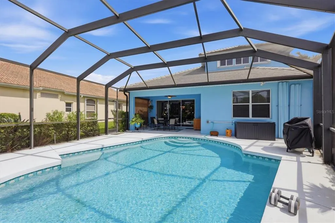
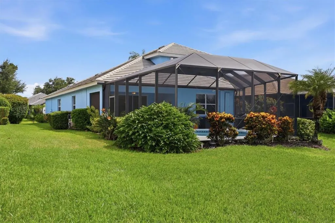
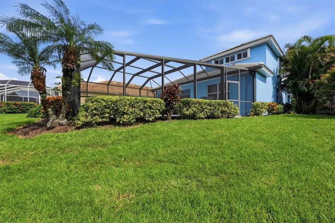
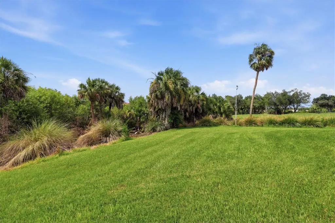
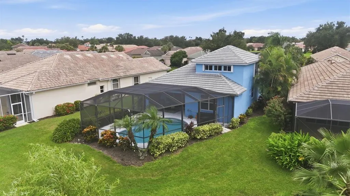
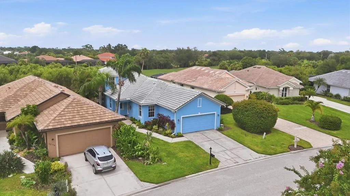
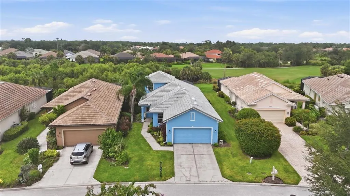
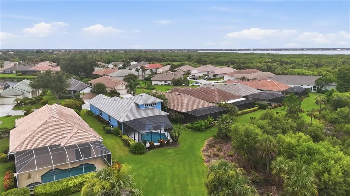
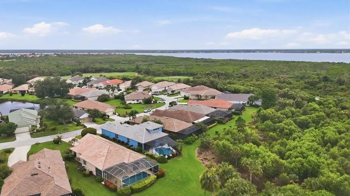
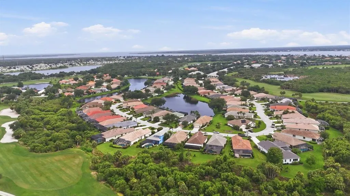
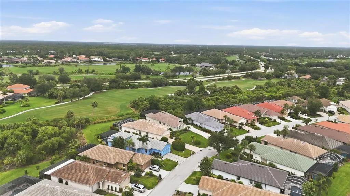
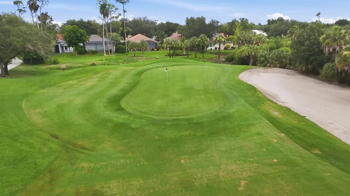
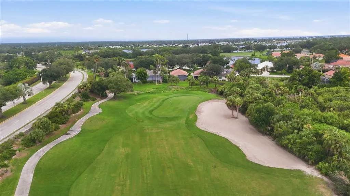
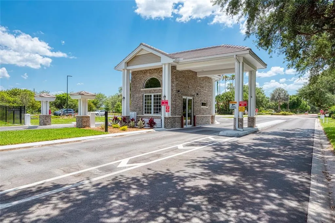
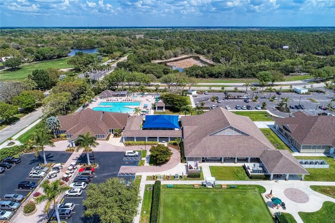
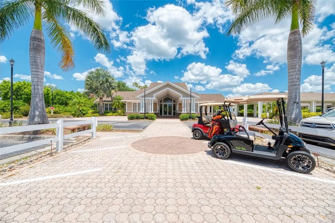
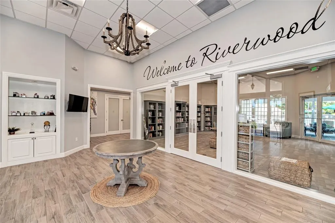
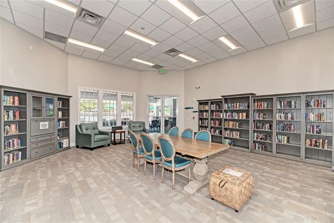
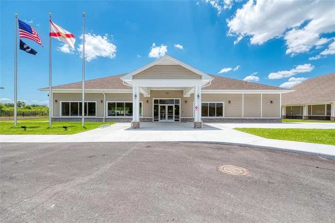
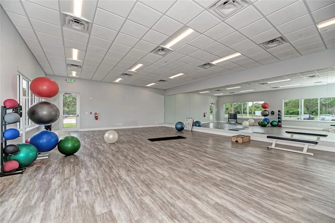
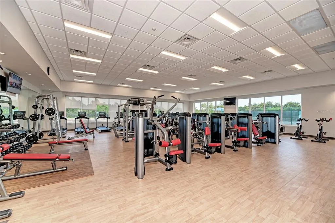
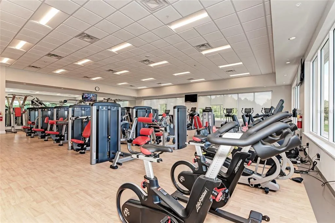
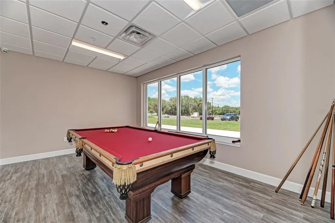
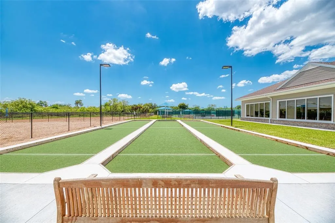
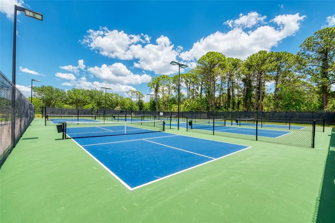
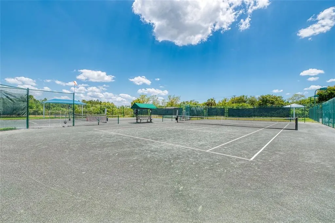
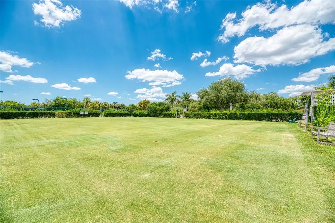
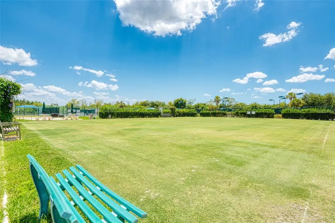
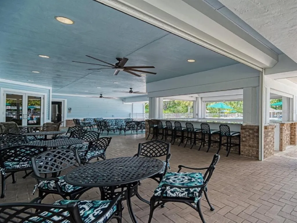
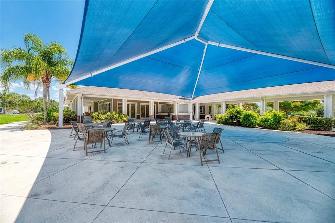
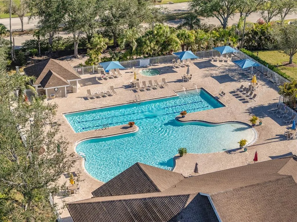
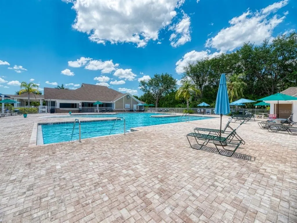
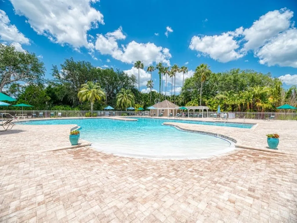
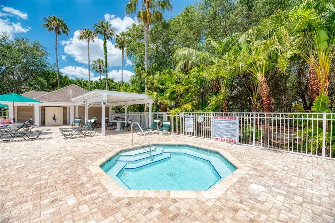
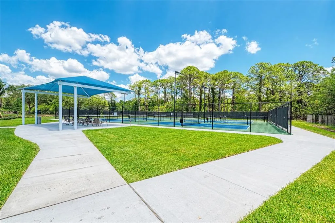
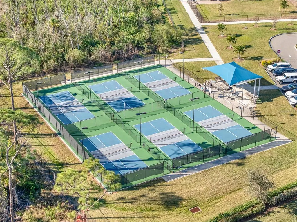
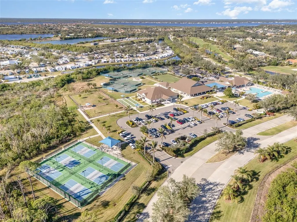
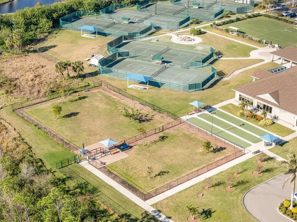
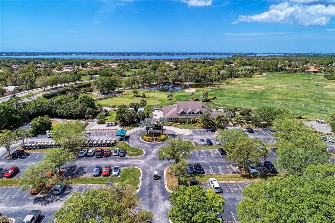
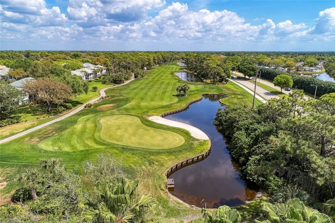
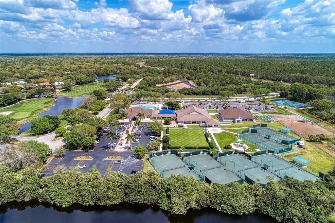
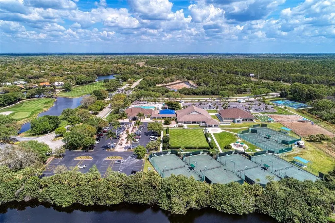
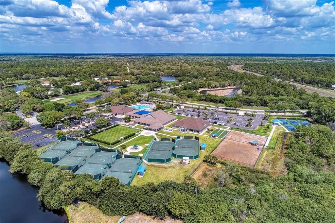
Virtually Staged. Riverwood • Osprey Lane • Oversized Lot • Saltwater Pool • Beach Club Membership • NOW $10,000 PRICE DECREASE A rare opportunity just became even better. With a $10,000 price reduction, this beautifully maintained 3-bedroom, 2-bath home on one of Osprey Lane’s largest lots in Osprey Landing neighborhood is now one of Riverwood’s best values — offering space, privacy, upgrades, and a stunning saltwater pool designed for true Florida living. A Home That Lives Large Step inside to an expansive great room filled with natural light and designed for flexibility — host a full dining area and spacious living room, or enjoy one impressive open gathering space. The kitchen features abundant cabinetry, a large walk-in pantry, and a cheerful breakfast nook overlooking the pool. A Resort-Style Backyard The saltwater pool is the showpiece. Positioned vertically to the home, it creates an unusually large, resort-style deck perfect for entertaining, relaxing, and enjoying the beauty of your oversized lot. Sparkling, private, and inviting — it’s everything buyers want in a Florida home. Move-In Confidence with Major Updates Thoughtfully upgraded when built in 2000 and improved with big-ticket items already done: Roof 2024 A/C 2020 Hot Water Heater 2025 Located in a lawn-care-included neighborhood, you’ll enjoy low-maintenance living and more time to experience Riverwood’s amenities. Flexible, Functional Layout 3 bedrooms, including a flexible guest-suite option 2 bathrooms Upstairs bonus room — ideal for media, office, hobbies, or overflow guests 3rd bedroom with oversized walk-in closet + extra storage 2-car garage Added value continues with transferable flood insurance and a transferable Riverwood Beach Club Membership — a rare benefit that enhances both lifestyle and long-term desirability. Priced for a Quick Sale With 2,100 sq ft, a standout saltwater pool, major system updates, and one of the largest lots on Osprey Lane, this home is now even more attractively priced and ready for its next owner to enjoy immediately. Riverwood Lifestyle — A Community That Sells Itself Riverwood is an award-winning, gated community known for its natural beauty, resort amenities, and vibrant social atmosphere. Residents enjoy: Championship Golf Course (optional membership) Resort & lap pools Fitness center Tennis, pickleball, Bocce Dog parks Scenic walking trails & riverfront boardwalk A full calendar of clubs, activities, and social events Plus, the coveted optional Beach Club on Manasota Key offers exclusive access to one of Southwest Florida’s most beautiful Gulf beaches — a lifestyle advantage few communities can match. Located in Port Charlotte, Riverwood provides quick access to Gulf beaches, Charlotte Harbor, Sunseeker Resort, Wellen Park, shopping, dining, medical facilities, and two nearby airports. Call for a private tour of Riverwood and this extraordinary home!
| Elementary School | Middle School | High School |
|---|---|---|
| Liberty Elementary Elementary School | Murdock Middle Middle School | Port Charlotte High High School |
| Price History | |
|---|---|
| 8/6/2026 | Listed $410,000 |
| 9/15/2026 | 3$399,000 |
General Features
| Sewer | Public Sewer |
|---|---|
| Heating | Central,Electric |
| Cooling | Central Air |
| Utilities | BB/HS Internet Available,Electricity Connected,Public,Sewer Connected,Sprinkler Recycled,Underground Utilities,Water Connected |
| Possession | Negotiable |
| Roof | Tile |
| Appliances | Dishwasher,Disposal,Dryer,Electric Water Heater,Microwave,Range,Refrigerator,Washer |
| Zoning | PD |
| HOA Fee | 367.66 |
| Garage Spaces | 2 |
| Association Fee Includes | 24-Hour Guard,Community Pool,Internet,Maintenance Grounds,Recreational Facilities,Security |
| Patio/Porch Features | Rear Porch,Screened |
| Pool Features | Gunite,Heated,Salt Water,Screen Enclosure |
| Security Features | Gated Community |
| Construction Materials | Block,Stucco |
| Pets Allowed | Breed Restrictions,Yes |
| Year Built | 2000 |
| View | Golf Course,Park/Greenbelt |
| Levels | Two |
| Property Subtype | Single Family Residence |
| Tax Year | 2025 |
| Ownership | Fee Simple |
| Community Features | Association Recreation - Owned,Clubhouse,Deed Restrictions,Dog Park,Fitness Center,Gated Community - Guard,Golf Carts OK,Golf,Irrigation-Reclaimed Water,Park,Pool,Sidewalks,Tennis Court(s) |
| Assoc Fee Paid Per | Monthly |
| County | Charlotte |
| New Construction | false |
| Property Type | Residential |
| Association Amenities | Cable TV,Clubhouse,Fence Restrictions,Fitness Center,Gated,Golf Course,Optional Additional Fees,Park,Pickleball Court(s),Pool,Recreation Facilities,Security,Spa/Hot Tub,Tennis Court(s) |
| Attached Garage | true |
| Subdivision Name | RIVERWOOD |
| Facing Direction | Northwest |
| Garage Y/N | true |
| Total Rooms | 8 |
| Full Baths | 2 |
| Status | Active |
| Directions | From US 41 & 776 head west to Riverwood Dr(stoplight) THIS IS THE ONLY ENTRANCE FOR GUEST. Provide ID and address to guard. Continue on Riverwood Dr. to Club Dr, make a left. At next stop sign on Club Dr, turn right onto Rivermarsh Dr. Continue on Rivermarsh Dr to dead-end, make a right onto Osprey Lane. Follow the road, after the first curve the home will be on the right, it's a 2 story. |
| High School | Port Charlotte High |
| City | PORT CHARLOTTE |
| Association Name | Riverwood Community Association |
| Senior Community Y/N | false |
| MLS Area | 33953 - Port Charlotte |
| Lot Size Units | Square Feet |
| Lot Size Square Feet | 9681 |
| Carport Y/N | false |
| Listing Terms | Cash,Conventional |
| Elementary School | Liberty Elementary |
| Land Lease Y/N | false |
| Tax Annual Amount | 5237 |
| Middle/Junior High School | Murdock Middle |
| Additional Parcels Y/N | false |
| Lease Considered Y/N | true |
| Virtual Tour | https://urldefense.proofpoint.com/v2/url?u=https-3A__www.zillow.com_view-2Dimx_d248b75b-2Db388-2D4974-2Dba7e-2D89985812948e-3FsetAttribution-3Dmls-26wl-3Dtrue-26initialViewType-3Dpano-26utm-5Fsource-3Ddashboard&d=DwMFaQ&c=euGZstcaTDllvimEN8b7jXrwqOf-v5A_CdpgnVfiiMM&r=mMqXkPpfQuFgsuVDiriKYicZWnFPBpyAht-KQKHmSrQ&m=fs7Nmkl9OTuevtcROpTxUMtm17xc8s_SzuEMFPkfVK9u1N5x5VwlrrRIOTaQhGt6&s=nPiAJQLgPCSE6XTdc6Ok6ozfjyaC10kFR1vrs_jnlAk&e= |
| Building Area Units | Square Feet |
| Living Area Units | Square Feet |
| Standard Status | Active |
| Occupancy Type | Owner |
| TaxOtherAnnualAssessmentAmount | 1621 |
| Tax Lot | 32 |
| Legal Description | OPL 000 0000 0032 OSPREY LANDING LT 32 1662/1577 1662/1593 1662/1596 2016/1243 2241/1896 2337/54 |
| Pet Size Limit | Extra Large (101+ Lbs.) |
| Minimum Lease | 1 Month |
| Water Access Y/N | false |
| Monthly HOA Amount | 367.66 |
| Additional Rooms | Bonus Room,Breakfast Room Separate,Den/Library/Office,Great Room,Inside Utility |
| Water View Y/N | false |
| Flood Zone Code | AE |
| In Law Suite YN | false |
| DockY/N | false |
Interior Features
| Interior Amenities | Ceiling Fan(s),Crown Molding,Primary Bedroom Main Floor,Solid Wood Cabinets,Split Bedroom,Stone Counters,Thermostat,Tray Ceiling(s),Walk-In Closet(s) |
|---|---|
| Flooring | Carpet,Ceramic Tile,Luxury Vinyl |
| Furnished Y/N | Unfurnished |
| Air Conditioning Y/N | true |
| Heating Y/N | true |
| Window Features | Blinds |
| Fireplace Y/N | false |
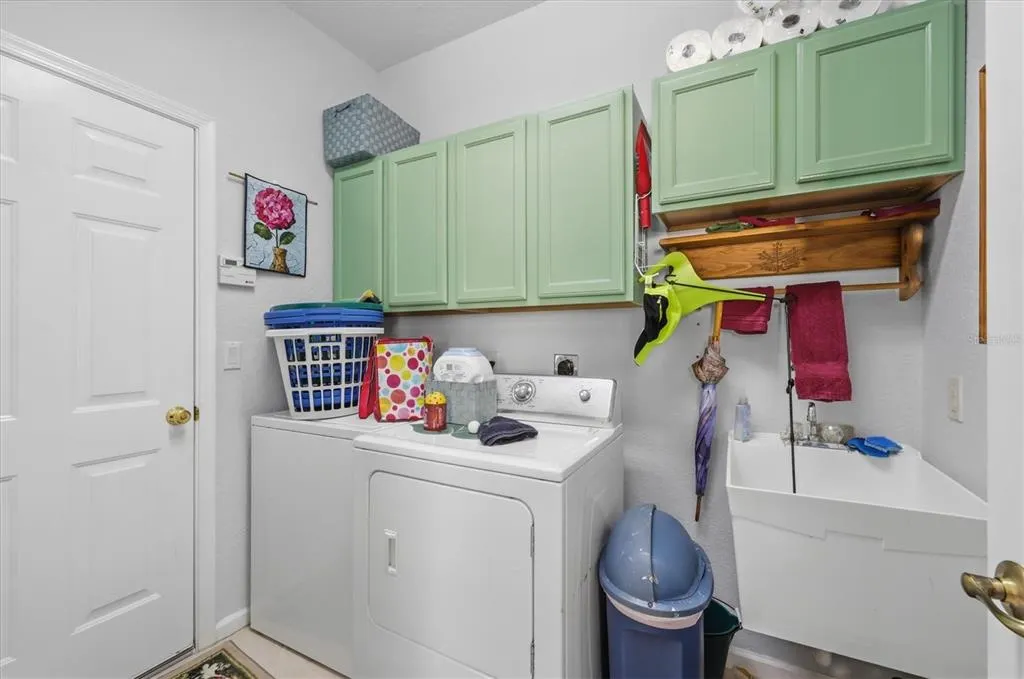
| Laundry Features | Electric Dryer Hookup,Laundry Room,Washer Hookup |
| Total Bedrooms | 3 |
| LivingAreaSource | Public Records |
| Total Baths | 2 |
Exterior Features
| Exterior Amenities | Gray Water System,Hurricane Shutters |
|---|---|
| Parking Features | Driveway,Garage Door Opener |
| Lot Features | Flood Insurance Required,FloodZone,In County,Landscaped,On Golf Course |
| Water Source | Public |
| Lot Size Area | 9681 |
| Foundation Details | Slab |
| Spa | false |
| Building Area Total | 2835 |
| Lot Size Acres | 0.22 |
| Road Surface Type | Asphalt |
| Private Pool | true |
| Waterfront Y/N | false |
| Covered Spaces | 2 |
Amenities
- Foreclosure
- Views
- Short Sale
- New Construction
- Adult 55+
- Lease To Own
- No HOA Fees
- Furnished
- Primary On Main
- Air Conditioning
- Seller Finance
- Green
- Fixer Upper
- Horse
- Golf
- Fireplace
- Deck
- Garage
- Basement
- Pool
Property vs Single Family Average in 33953
Price
Taxes
Year Built
 Copyright © MFRMLS.com All information deemed reliable but not guaranteed. All properties are subject to prior sale, change or withdrawal. Neither listing broker(s) or information provider(s) shall be responsible for any typographical errors, misinformation, misprints and shall be held totally harmless. Listing(s) information is provided for consumers personal, non-commercial use and may not be used for any purpose other than to identify prospective properties consumers may be interested in purchasing. Information on this site was last updated Last updated on September 16, 2026 4:23 AM UTC The listing information on this page last changed on Last updated on September 16, 2026 4:23 AM UTCd. The data relating to real estate for sale on this website comes in part from the Internet Data Exchange program of MFR MLS.
All information deemed reliable but not guaranteed. All properties are subject to prior sale, change or withdrawal. Neither listing broker(s) or information provider(s) shall be responsible for any typographical errors, misinformation, misprints and shall be held totally harmless. Listing(s) information is provided for consumers personal, non-commercial use and may not be used for any purpose other than to identify prospective properties consumers may be interested in purchasing.
Updated on September 16, 2026 4:23 AM UTC
Copyright © MFRMLS.com All information deemed reliable but not guaranteed. All properties are subject to prior sale, change or withdrawal. Neither listing broker(s) or information provider(s) shall be responsible for any typographical errors, misinformation, misprints and shall be held totally harmless. Listing(s) information is provided for consumers personal, non-commercial use and may not be used for any purpose other than to identify prospective properties consumers may be interested in purchasing. Information on this site was last updated Last updated on September 16, 2026 4:23 AM UTC The listing information on this page last changed on Last updated on September 16, 2026 4:23 AM UTCd. The data relating to real estate for sale on this website comes in part from the Internet Data Exchange program of MFR MLS.
All information deemed reliable but not guaranteed. All properties are subject to prior sale, change or withdrawal. Neither listing broker(s) or information provider(s) shall be responsible for any typographical errors, misinformation, misprints and shall be held totally harmless. Listing(s) information is provided for consumers personal, non-commercial use and may not be used for any purpose other than to identify prospective properties consumers may be interested in purchasing.
Updated on September 16, 2026 4:23 AM UTC
 All information regarding a property for sale, rental or financing, school information and public tax records is from sources deemed reliable; PROVIDED, HOWEVER, that representations and warranties are not made about the accuracy thereof, and such information is subject to errors, omissions, updates, modifications, changes of price, rent rates, commissions, prior sales, leases or financing, changes in school boundaries, or withdrawal without notice. All information displayed on this Website should
 © 2026 Florida Gulf Coast MLS (FGCMLS) Information deemed reliable, but not guaranteed. The IDX data relating to real estate for sale on this web site comes in part from the Florida Gulf Coast Multiple Listing Service. The information being provided is for consumers' personal, non-commercial use and may not be used for any purpose other than to identify prospective properties consumers may be interested in purchasing. Information is deemed reliable but not guaranteed.
 This data is up-to-date as of September 16, 2026 4:41 AM UTC Some properties that appear for sale on this website may subsequently have sold and may no longer be available. For the most current information, contact Barclay's Real Estate Group.
The information provided is for consumers' personal, non-commercial use and may not be used for any other purpose. The data relating to real estate for sale on this website comes in part from the Broker Reciprocity Program (BR Program) of M.L.S. of Naples,
This data is up-to-date as of September 16, 2026 4:41 AM UTC Some properties that appear for sale on this website may subsequently have sold and may no longer be available. For the most current information, contact Barclay's Real Estate Group.
The information provided is for consumers' personal, non-commercial use and may not be used for any other purpose. The data relating to real estate for sale on this website comes in part from the Broker Reciprocity Program (BR Program) of M.L.S. of Naples,
