
Price Reduction - Waterfront - New Construction
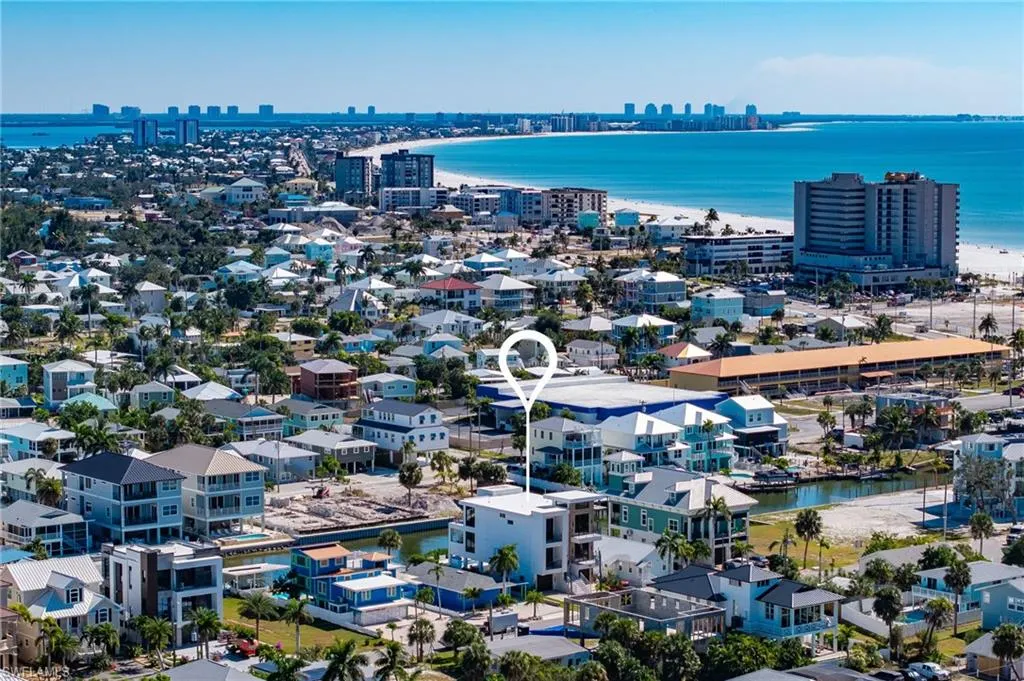
Address
455 Palermo Cir, FORT MYERS BEACH, FL
Price
$ 4,740,000
Property Attributes
- MLS#226001197
- TypeSingle Family
- Listing Status Active
- CountyLee
- CityFORT MYERS BEACH
- AreaFB02 - Crescent Street to Gulf B
- NeighborhoodVENETIAN GARDENS
- Zip33931
- Style
- Year Built2025
- Taxes$ 8703
- Price$ 4,740,000
- Bedrooms6
- Full Bathrooms6
- Half Bathrooms0
- Sqr Footage4150
- Lot Size0.153 Acres
Data Source:
Bonita Springs-Estero AOR
Property Description
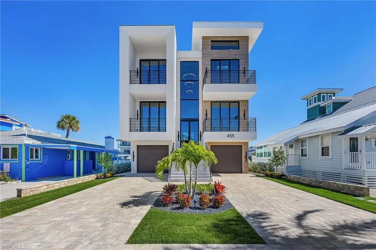
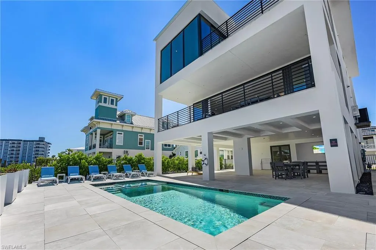
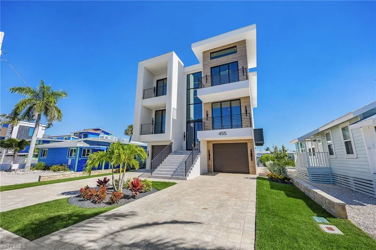
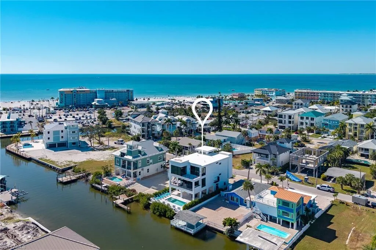
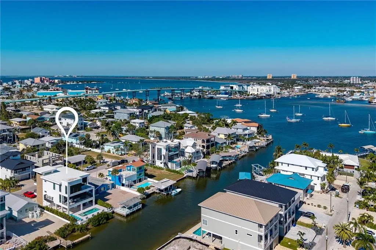
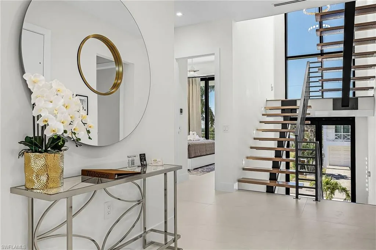
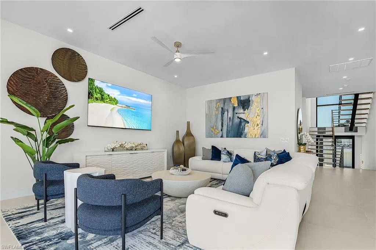
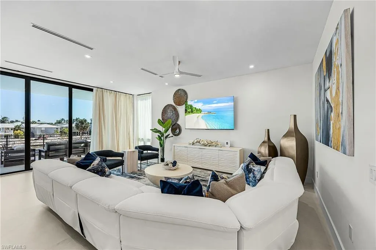
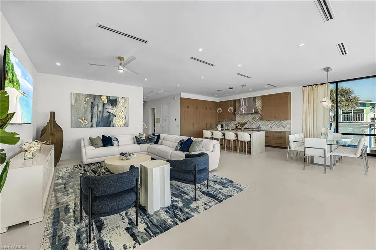
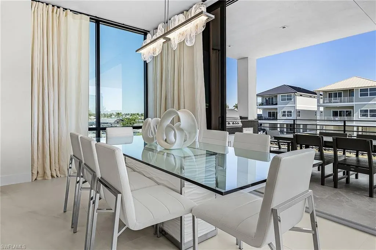
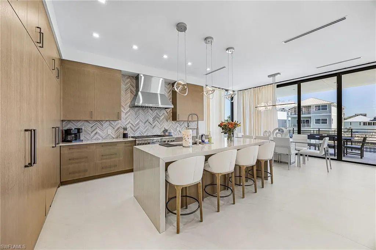
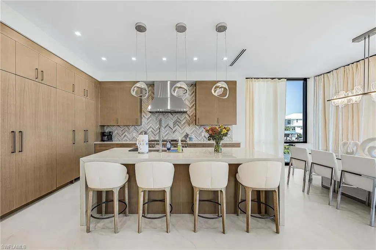
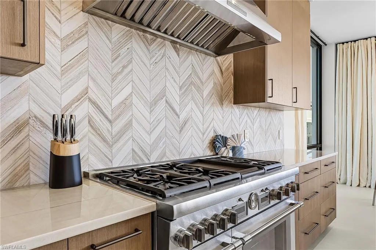
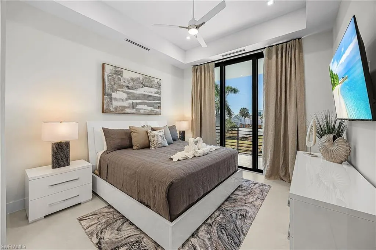
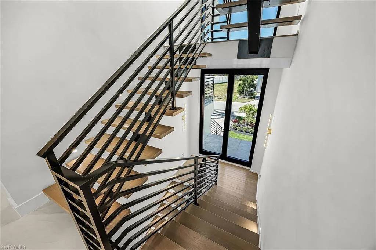
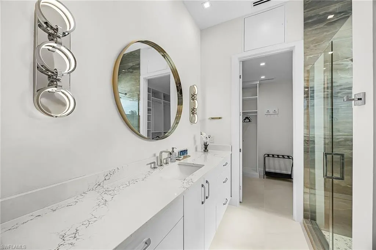
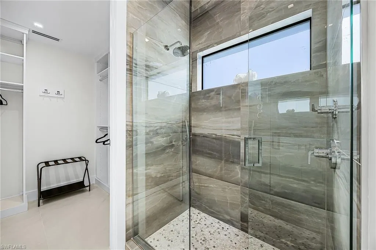
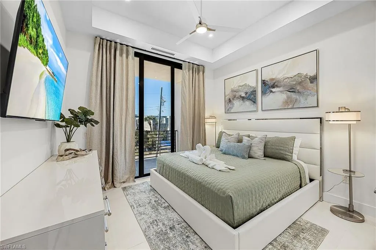
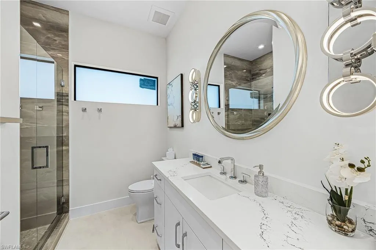
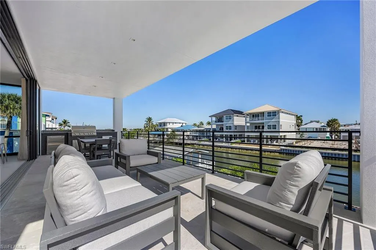
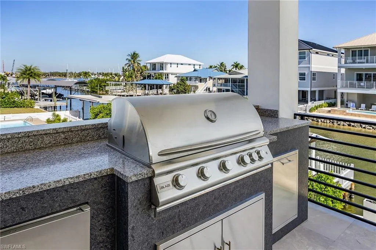
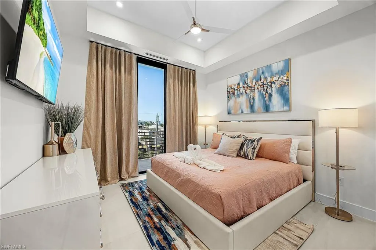
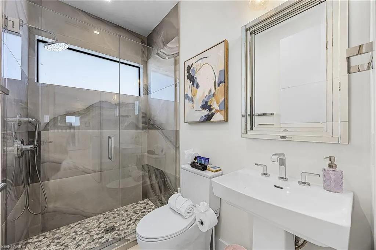
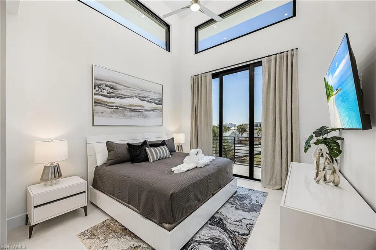
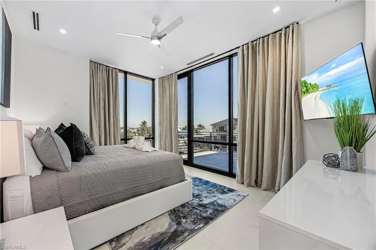
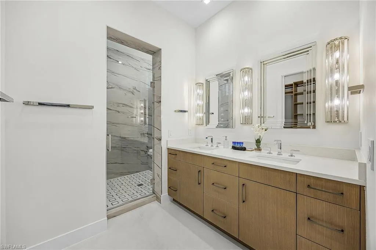
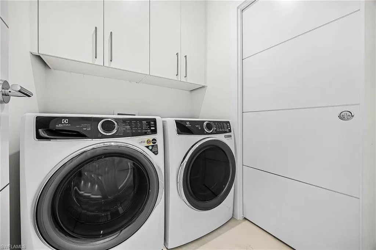
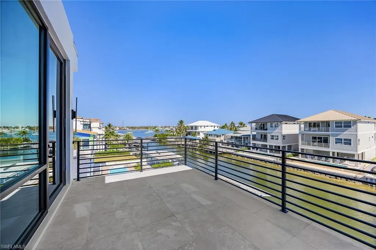
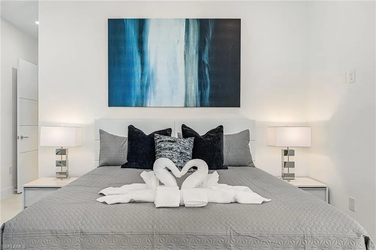
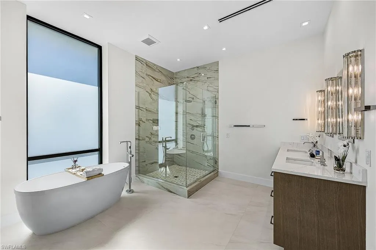
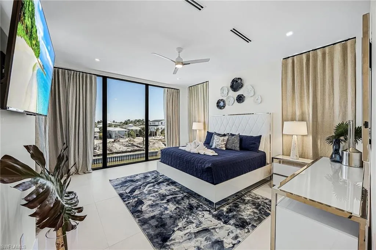
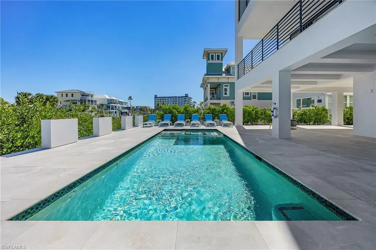
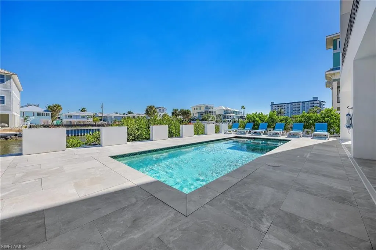
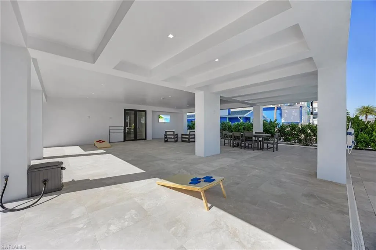
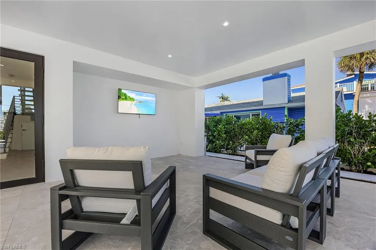
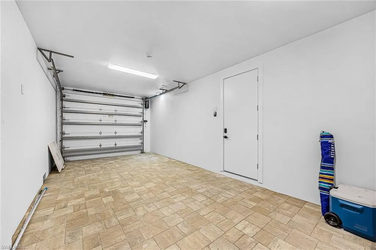
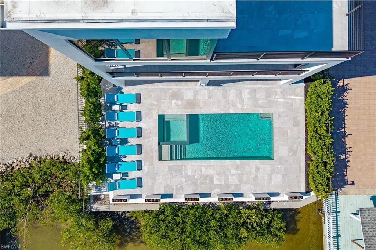
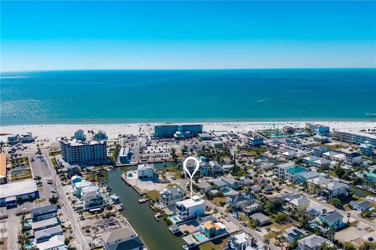
Distinguished architectural new construction canal-front pool residence located on Palermo Circle, one of the most coveted streets on the north end of Fort Myers Beach. Primarily concrete construction, this refined contemporary home showcases bold architectural lines and elevated finishes, offering a seamless blend of sophistication, comfort, and coastal design. Designed for both entertaining and everyday living, the home features six bedrooms and six baths, including two expansive primary suites, within light-filled open-concept living spaces. The designer kitchen serves as a focal point with premium appliances, while the walk-in pantry is thoughtfully appointed with a standalone ice maker for added convenience. A dramatic floating metal staircase anchors the interior, complemented by a private elevator providing access to all levels. Both primary suites offer private retreats with tranquil water views, custom detailing, and spa-inspired baths. One suite is further enhanced by breathtaking bay views, creating an exceptional owner’s sanctuary. Outdoor living is elevated with a private heated pool and spa, multiple balconies, and sweeping canal and bay views, with select sightlines extending toward the Gulf of Mexico. Entry is through the garage into a welcoming foyer with direct access to the stairway and elevator. Parking accommodates up to six vehicles, including two garage spaces. Ideally located within walking distance to the beach, pier, shopping, dining, Margaritaville Resort, and the Times Square district, this exceptional residence delivers a premier luxury island lifestyle.
| Price History | |
|---|---|
| 3/20/2026 | Listed $4,790,000 |
| 8/25/2026 | 1$4,740,000 |
General Features
| Gulf Access | true |
|---|---|
| Min. Days of Lease | true |
| Num of Leases/Yr: | true |
| Living Area | 4150 |
| Sewer | Central |
| Heating | Central Electric |
| Cooling | Ceiling Fan(s),Central Electric |
| Utilities | Natural Gas Connected,Cable Available |
| Possession | Close Of Escrow |
| Roof | Built-Up or Flat |
| Appliances | Gas Cooktop,Disposal,Dryer,Ice Maker,Microwave,Range,Refrigerator,Refrigerator/Freezer,Tankless Water Heater,Washer,Wine Cooler |
| Zoning | RS-1 |
| Garage Spaces | 2 |
| Gas Y/N | Natural |
| Association Fee Includes | None |
| Patio/Porch Features | Open Porch/Lanai,Deck,Patio |
| Pool Features | In Ground,Concrete,Electric Heat,Salt Water |
| Security Features | Smoke Detector(s),Smoke Detectors |
| Construction Materials | Concrete Block,Stucco |
| Pets Allowed | No Approval Needed |
| Year Built | 2025 |
| View | Canal,Partial Bay,Partial Gulf,Water |
| Levels | Multi-Story Home |
| Property Subtype | Single Family Residence |
| Tax Year | 2024 |
| Ownership | Single Family |
| Waterfront Features | No Bridge(s)/Water Direct,Canal Front,Navigable Water,Seawall |
| Community Features | Beach Access,Extra Storage,Boating,No Subdivision,Non-Gated |
| Building Name | VENETIAN GARDENS |
| County | Lee |
| New Construction | true |
| Property Type | Residential |
| Attached Garage | true |
| Subdivision Name | VENETIAN GARDENS |
| Facing Direction | West |
| Garage Y/N | true |
| Full Baths | 6 |
| Status | Active |
| City | FORT MYERS BEACH |
| MLS Area | FB02 - Crescent Street to Gulf B |
| Lot Size Units | Acres |
| Lot Size Square Feet | 6664.68 |
| Carport Y/N | false |
| Spa Features | In Ground,Concrete,Heated Electric |
| Land Lease Y/N | false |
| Tax Annual Amount | 8703.5 |
| Showing Instructions | Click Showing Icon,Listing Office Accompany |
| Property Condition | New Construction |
| Virtual Tour | https://app.visualprophotography.com/videos/019b9e9f-9b95-72f5-a9d6-4541f56d88bd |
| Building Area Units | Square Feet |
| Living Area Units | Square Feet |
| Standard Status | Active |
| Legal Description | VENETIAN GARDENS BLK.D PB 6 PG 70 LOT 10 |
Interior Features
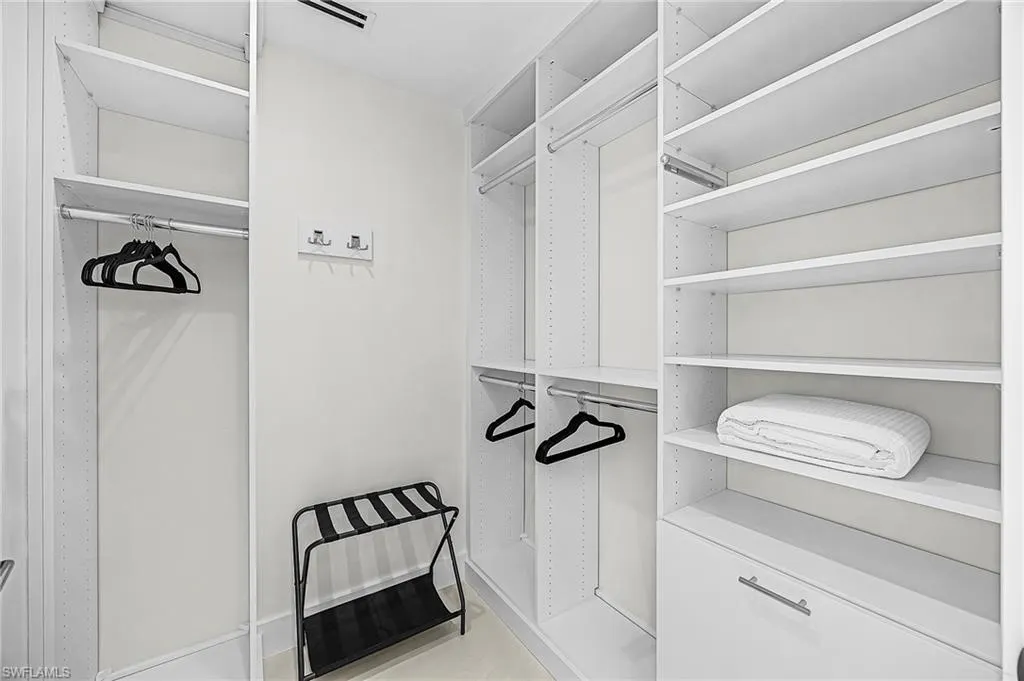
| Interior Amenities | Elevator,Great Room,Family Room,Guest Bath,Guest Room,Custom Mirrors,Entrance Foyer,Other,Pantry,Walk-In Closet(s) |
|---|---|
| Flooring | Tile |
| Furnished Y/N | Turnkey |
| Total Stories | 3 |
| Air Conditioning Y/N | true |
| Heating Y/N | true |
| Window Features | Impact Resistant,Picture,Single Hung,Sliding,Impact Resistant Windows |
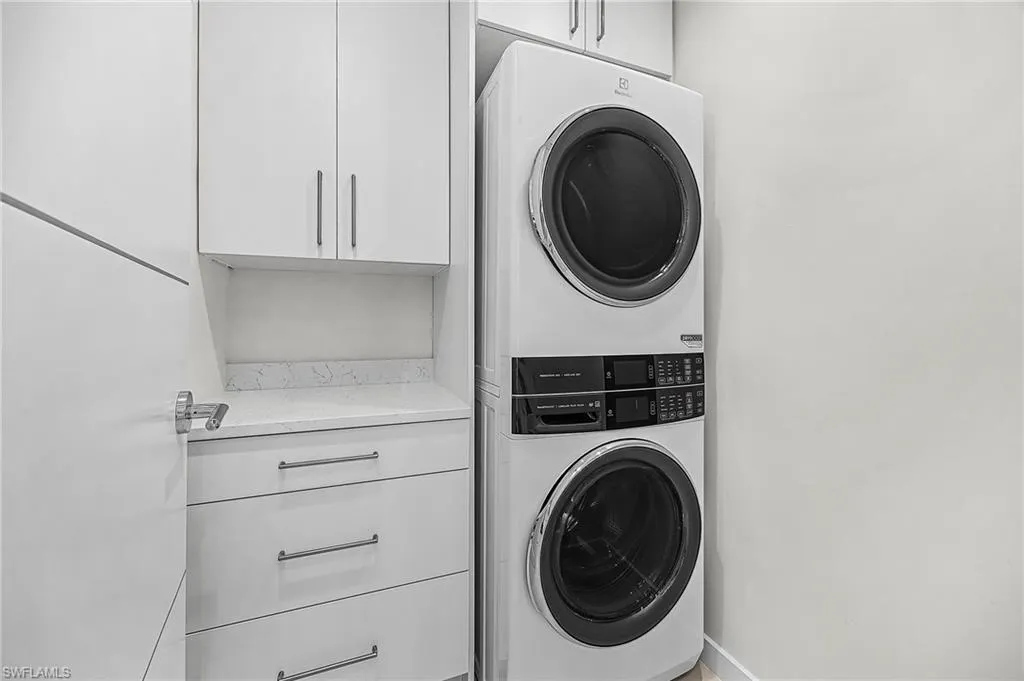
| Laundry Features | Inside |
| Total Bedrooms | 6 |
| LivingAreaSource | Field Measurements |
| Kitchen Features | Kitchen Island,Walk-In Pantry |
| Total Baths | 6 |
| Primary Bathroom Features | 2 Masters,Dual Sinks,Separate Tub And Shower |
| Dining Room Features | Dining - Family |
| Primary Bedroom Features | Two Master Suites |
Exterior Features
| Exterior Amenities | Gas Grill,Balcony,Sprinkler Auto |
|---|---|
| Parking Features | 2+ Spaces,Driveway Paved,Garage Door Opener,Attached |
| Lot Features | Regular |
| Water Source | Central |
| Lot Size Area | 0.153 |
| Spa | true |
| Building Area Total | 5243 |
| Lot Dimensions | 50 x 50 x 130 x 130 |
| Lot Size Acres | 0.153 |
| Road Surface Type | Paved |
| Frontage Length | 50 |
| Lot Size Source | Property Appraiser Office |
| Waterfront Y/N | true |
| Covered Spaces | 2 |
| Door Features | Impact Resistant Doors,Zero/Corner Door Sliders |
| Road Frontage Type | Public Road |
| LotDimensionsSource | Field Measurements |
Amenities
- Foreclosure
- Views
- Short Sale
- New Construction
- Adult 55+
- Lease To Own
- No HOA Fees
- Furnished
- Primary On Main
- Air Conditioning
- Seller Finance
- Green
- Fixer Upper
- Horse
- Golf
- Fireplace
- Deck
- Garage
- Basement
- Pool
Property vs Single Family Average in 33931
Price
Taxes
Year Built
 Copyright © MFRMLS.com All information deemed reliable but not guaranteed. All properties are subject to prior sale, change or withdrawal. Neither listing broker(s) or information provider(s) shall be responsible for any typographical errors, misinformation, misprints and shall be held totally harmless. Listing(s) information is provided for consumers personal, non-commercial use and may not be used for any purpose other than to identify prospective properties consumers may be interested in purchasing. Information on this site was last updated Last updated on September 14, 2026 4:18 AM UTC The listing information on this page last changed on Last updated on September 14, 2026 4:18 AM UTCd. The data relating to real estate for sale on this website comes in part from the Internet Data Exchange program of MFR MLS.
All information deemed reliable but not guaranteed. All properties are subject to prior sale, change or withdrawal. Neither listing broker(s) or information provider(s) shall be responsible for any typographical errors, misinformation, misprints and shall be held totally harmless. Listing(s) information is provided for consumers personal, non-commercial use and may not be used for any purpose other than to identify prospective properties consumers may be interested in purchasing.
Updated on September 14, 2026 4:18 AM UTC
Copyright © MFRMLS.com All information deemed reliable but not guaranteed. All properties are subject to prior sale, change or withdrawal. Neither listing broker(s) or information provider(s) shall be responsible for any typographical errors, misinformation, misprints and shall be held totally harmless. Listing(s) information is provided for consumers personal, non-commercial use and may not be used for any purpose other than to identify prospective properties consumers may be interested in purchasing. Information on this site was last updated Last updated on September 14, 2026 4:18 AM UTC The listing information on this page last changed on Last updated on September 14, 2026 4:18 AM UTCd. The data relating to real estate for sale on this website comes in part from the Internet Data Exchange program of MFR MLS.
All information deemed reliable but not guaranteed. All properties are subject to prior sale, change or withdrawal. Neither listing broker(s) or information provider(s) shall be responsible for any typographical errors, misinformation, misprints and shall be held totally harmless. Listing(s) information is provided for consumers personal, non-commercial use and may not be used for any purpose other than to identify prospective properties consumers may be interested in purchasing.
Updated on September 14, 2026 4:18 AM UTC
 All information regarding a property for sale, rental or financing, school information and public tax records is from sources deemed reliable; PROVIDED, HOWEVER, that representations and warranties are not made about the accuracy thereof, and such information is subject to errors, omissions, updates, modifications, changes of price, rent rates, commissions, prior sales, leases or financing, changes in school boundaries, or withdrawal without notice. All information displayed on this Website should
 © 2026 Florida Gulf Coast MLS (FGCMLS) Information deemed reliable, but not guaranteed. The IDX data relating to real estate for sale on this web site comes in part from the Florida Gulf Coast Multiple Listing Service. The information being provided is for consumers' personal, non-commercial use and may not be used for any purpose other than to identify prospective properties consumers may be interested in purchasing. Information is deemed reliable but not guaranteed.
 This data is up-to-date as of September 14, 2026 4:37 AM UTC Some properties that appear for sale on this website may subsequently have sold and may no longer be available. For the most current information, contact Barclay's Real Estate Group.
The information provided is for consumers' personal, non-commercial use and may not be used for any other purpose. The data relating to real estate for sale on this website comes in part from the Broker Reciprocity Program (BR Program) of M.L.S. of Naples,
This data is up-to-date as of September 14, 2026 4:37 AM UTC Some properties that appear for sale on this website may subsequently have sold and may no longer be available. For the most current information, contact Barclay's Real Estate Group.
The information provided is for consumers' personal, non-commercial use and may not be used for any other purpose. The data relating to real estate for sale on this website comes in part from the Broker Reciprocity Program (BR Program) of M.L.S. of Naples,
